<-- style PDP --> 116-1801 O'Connor Drive, Toronto - Condo Apt for sale for $409,000
  • new
  • for sale

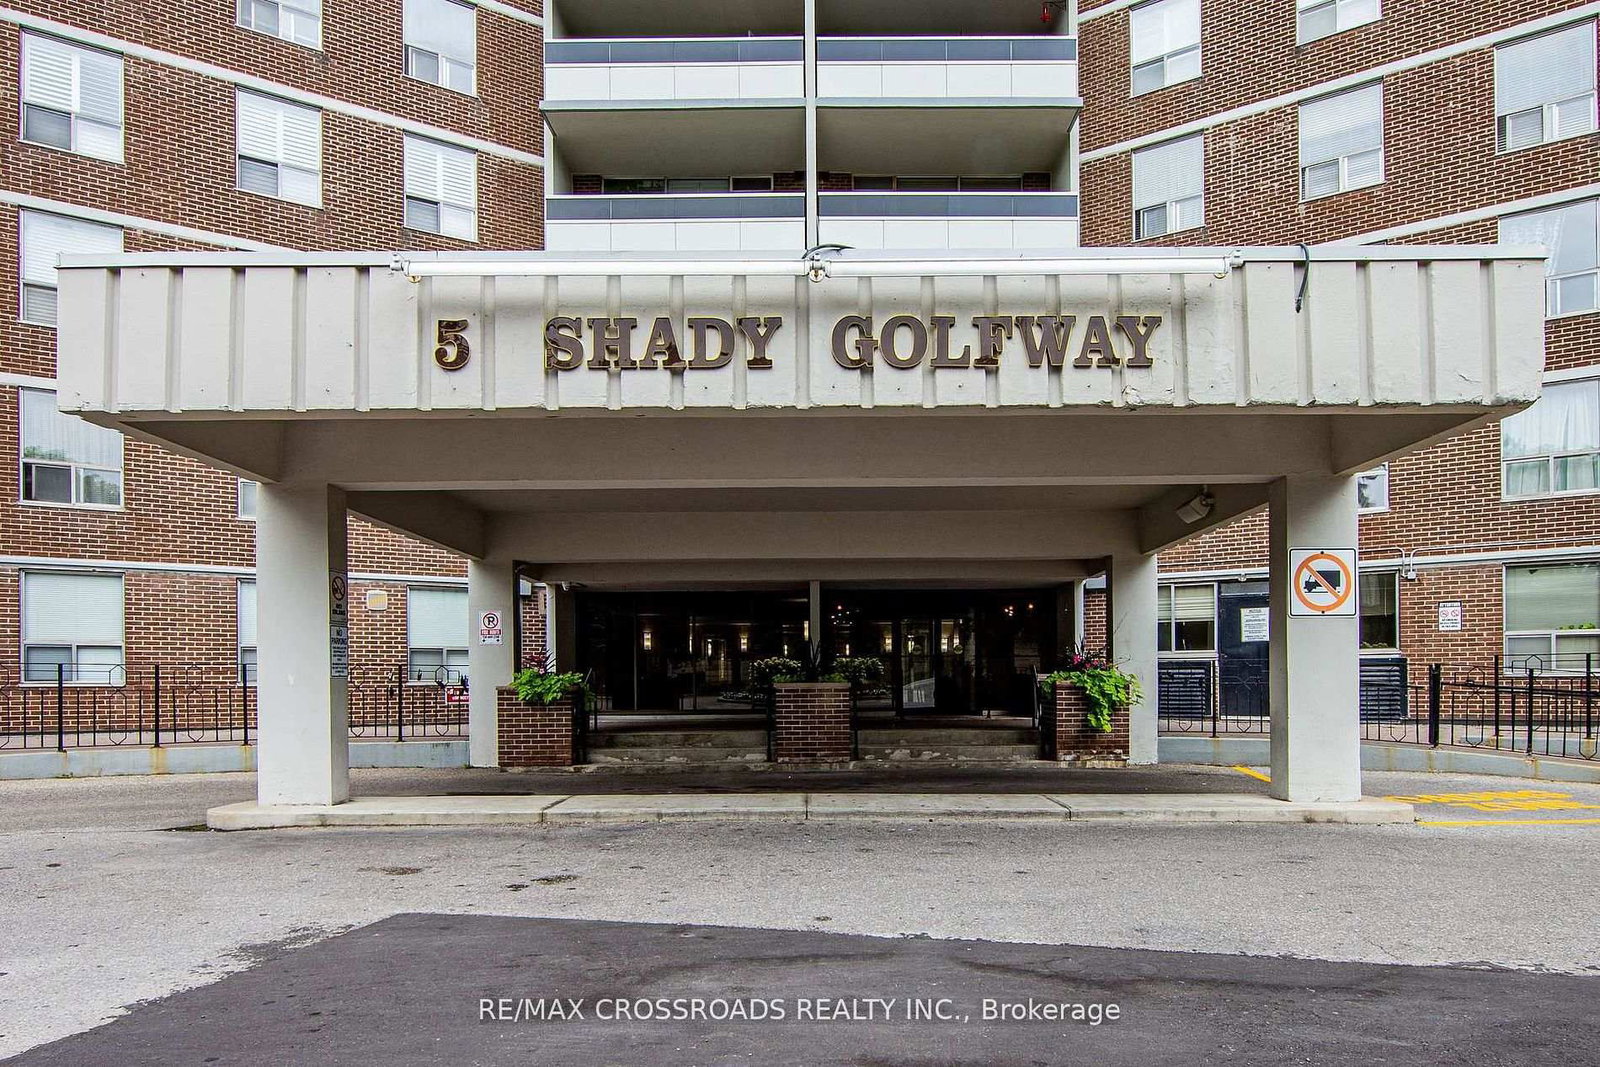
116-1801 O'Connor Drive

Toronto, Ontario, M4A 2P8 - Victoria Village

$409,000

  • Neighbourhood

    Victoria Village

  • Major Intersection

    O'Connor Dr/Victoria Park

  • Listed Since: 1 day(s)

  • Last update: today

Overview

  • Property Type

    Condo Apt, Apartment

  • Bedrooms

    2

  • Bathrooms

    1

  • Square Feet

    700-799

  • Exposure

    North West

  • Total Parking

    1 Underground Garage

  • Maintenance

    $806

  • Taxes

    $1,643.91 (2025)

  • Balcony

    Terr

Property Description

Property description for 116-1801 O'Connor Drive, Toronto

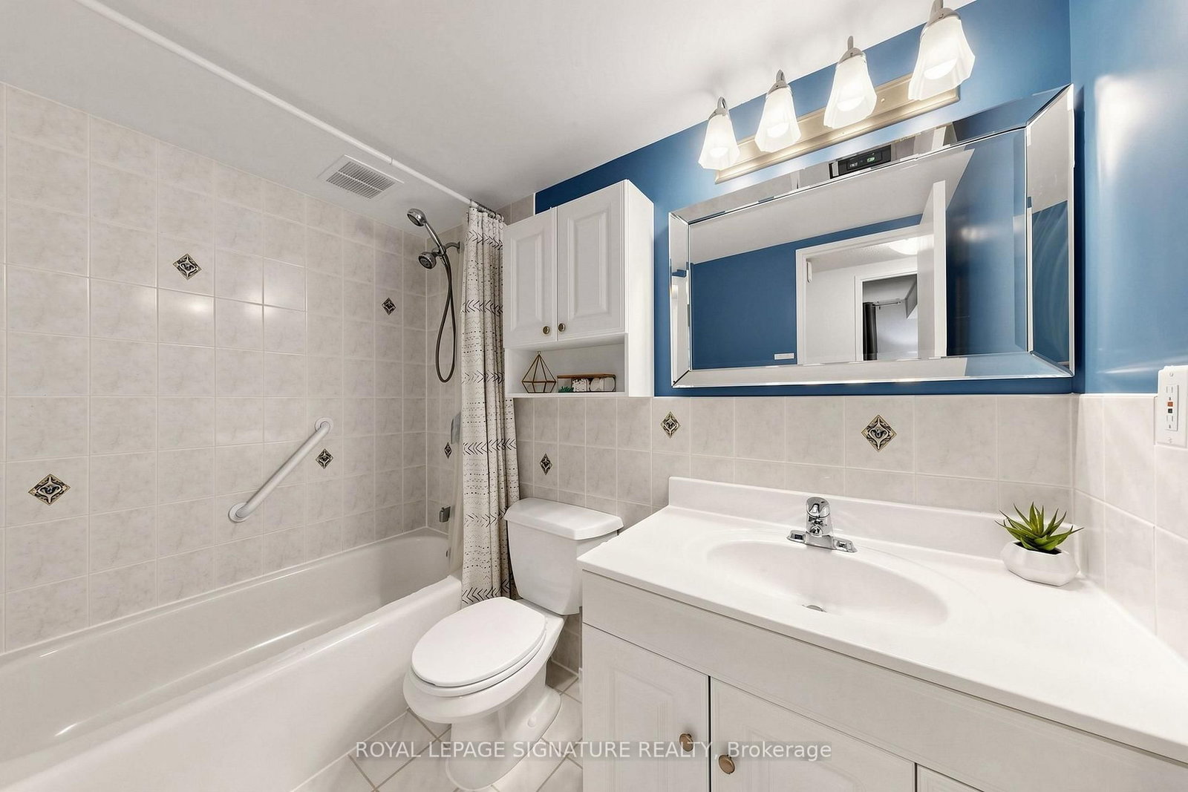
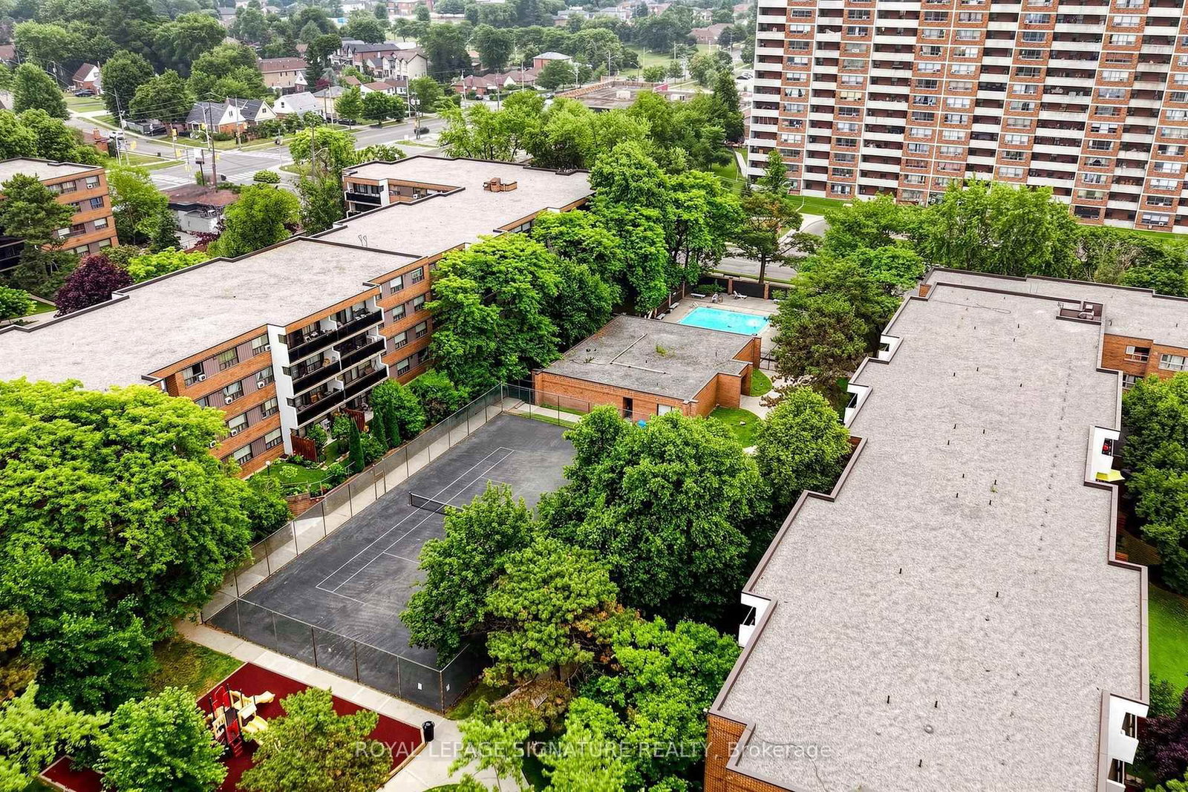
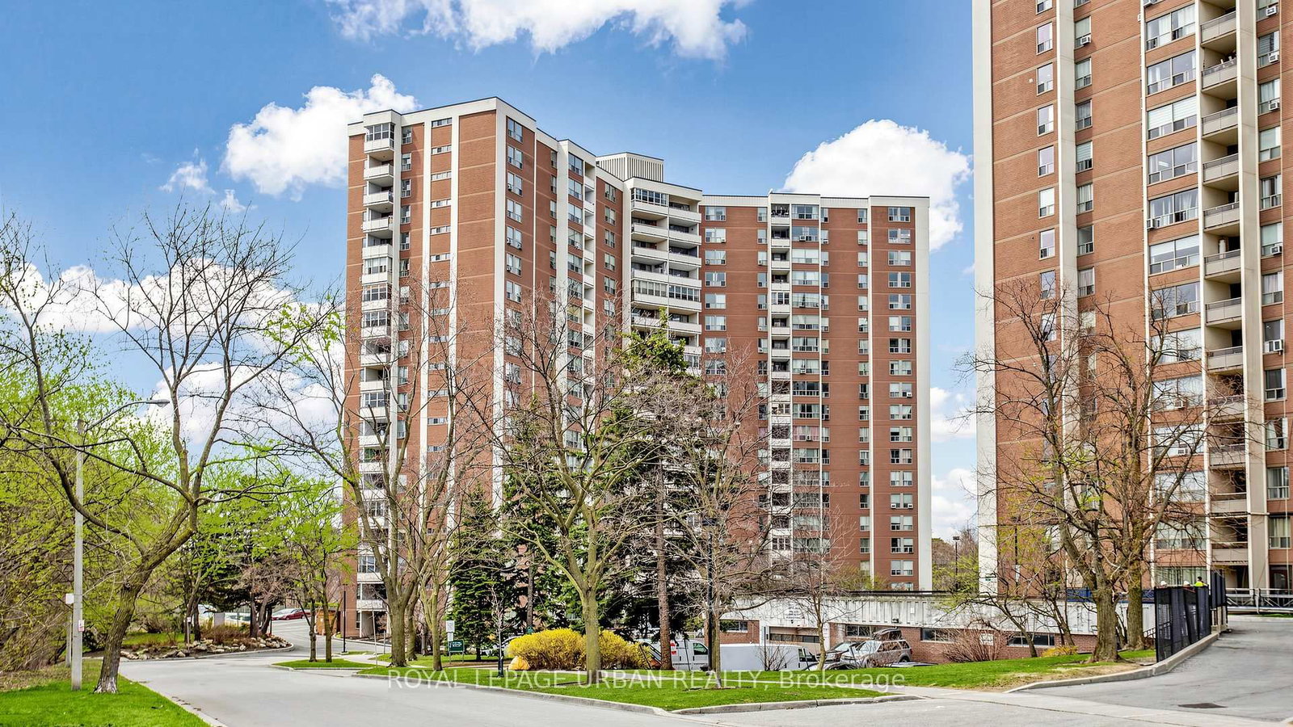
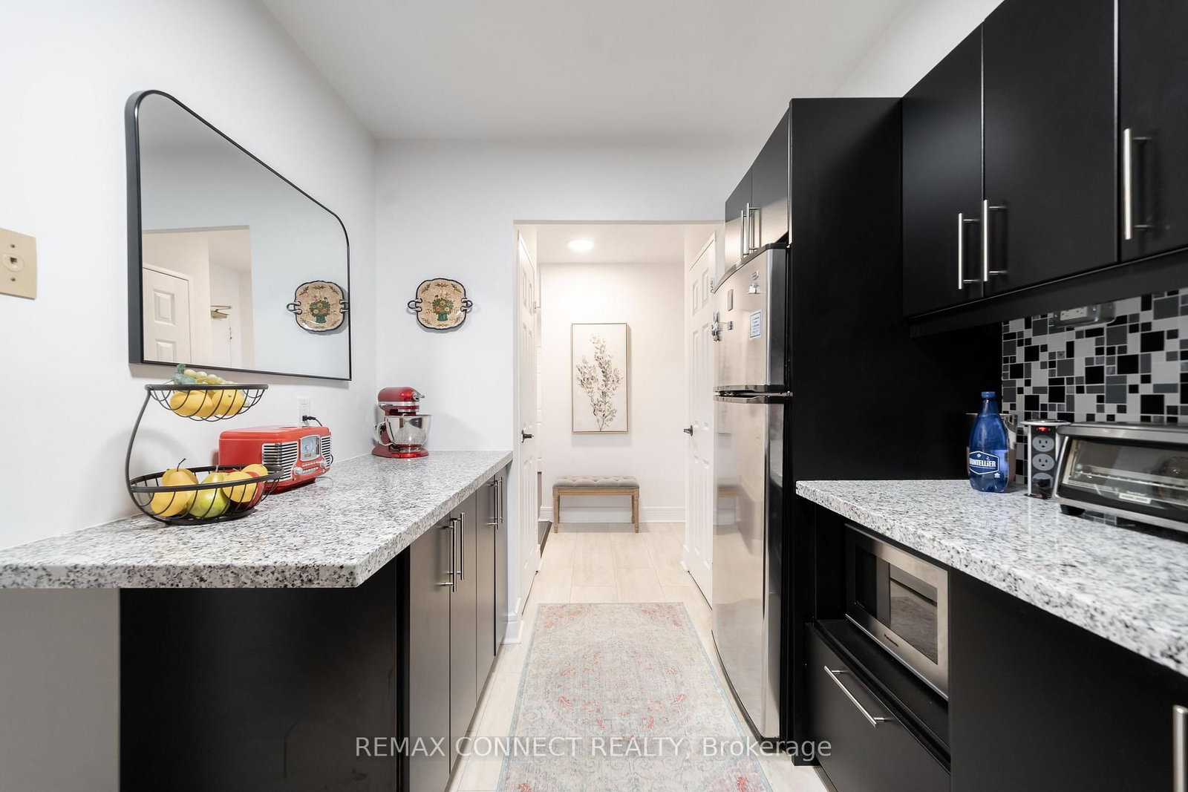
Step into a lifestyle of effortless urban convenience in the heart of Victoria Village! Nestled in a quiet, park-like community setting of low-rise condo buildings, units in this peaceful enclave are rarely offered. This beautifully maintained 795 sq ft, 2-bedroom ground-floor garden suite offers the perfect blend of low-maintenance living and house-like freedom.Say goodbye to elevator waits-walk right into your bright, spacious living and dining oasis, featuring clean laminate flooring throughout and seamless access to your own private outdoor patio space. Sip your morning coffee in your personal open-air retreat. Both spacious bedrooms boast generous built-in closets, complemented by convenient ensuite laundry.The ultimate value play? Your monthly maintenance fees are 100% all-inclusive, covering Heat, Hydro, Water, Cable TV, and High-Speed Internet for completely stress-free budgeting. A true Walker's Paradise (92 Walk Score!), you are a 7-minute stroll to the Eglinton LRT (O'Connor Station) and steps from unmatched local community hubs.Enjoy immediate access to Parma Park, Edge Park, local schools, and the O'Connor Community Centre. Running errands is a breeze with Eglinton Square, the Golden Mile plaza, Metro, and No Frills all just minutes away. Exceptional resort-style amenities include an outdoor pool, tennis courts, a gym, a relaxing sauna, and a playground for children. Complete with underground parking and a locker. Whether you're a first-time buyer, downsizer, or savvy investor, this ground-floor gem is the opportunity you've been waiting for!

Listed by ROYAL LEPAGE SIGNATURE REALTY

  • MLS #

    C13572278

  • Sq. Ft

    700-799

  • Sq. Ft. Source

    MLS

  • Year Built

    31-50

  • Basement

    None

  • View

    n/a

  • Garage

    Underground, 1 spaces

  • Parking Type

    Exclusive

  • Locker

    Exclusive

  • Pets Permitted

    Yes-with Restrictions

  • Exterior

    Brick

  • Fireplace

    N

  • Security

    n/a

  • Elevator

    n/a

  • Laundry Level

    n/a

  • Building Amenities

    Elevator,Gym,Outdoor Pool,Playground,Sauna,Tennis Court

  • Maintenance Fee Includes

    Cable, Heat, Hydro, Parking, Water

  • Property Management

    Mapleridge Community Management 905 507 6726

  • Heat

    Water

  • A/C

    Wall Unit

  • Water

    n/a

  • Water Supply

    n/a

  • Central Vac

    N

  • Cert Level

    n/a

  • Energy Cert

    n/a

  • Kitchen

    3.35 x 2.13 ft Main level

    Laminate, Backsplash

  • Living

    6.09 x 3.4 ft Main level

    Laminate, W/O To Terrace

  • Dining

    3.04 x 2.13 ft Main level

    Window, Laminate

  • Primary

    4.41 x 2.94 ft Main level

    Laminate, Double Closet

  • 2nd Br

    2.94 x 2.89 ft Main level

    B/I Closet, Laminate, B/I Shelves

  • Foyer

    2.74 x 1.2 ft 2nd level

    Laminate, Double Closet

  • Bathroom

    2.43 x 1.52 ft Main level

    Ceramic Floor

  • MLS #

    C13572278

  • Sq. Ft

    700-799

  • Sq. Ft. Source

    MLS

  • Year Built

    31-50

  • Basement

    None

  • View

    n/a

  • Garage

    Underground, 1 spaces

  • Parking Type

    Exclusive

  • Locker

    Exclusive

  • Pets Permitted

    Yes-with Restrictions

  • Exterior

    Brick

  • Fireplace

    N

  • Security

    n/a

  • Elevator

    n/a

  • Laundry Level

    n/a

  • Building Amenities

    Elevator,Gym,Outdoor Pool,Playground,Sauna,Tennis Court

  • Maintenance Fee Includes

    Cable, Heat, Hydro, Parking, Water

  • Property Management

    Mapleridge Community Management 905 507 6726

  • Heat

    Water

  • A/C

    Wall Unit

  • Water

    n/a

  • Water Supply

    n/a

  • Central Vac

    N

  • Cert Level

    n/a

  • Energy Cert

    n/a

  • Kitchen

    3.35 x 2.13 ft Main level

    Laminate, Backsplash

  • Living

    6.09 x 3.4 ft Main level

    Laminate, W/O To Terrace

  • Dining

    3.04 x 2.13 ft Main level

    Window, Laminate

  • Primary

    4.41 x 2.94 ft Main level

    Laminate, Double Closet

  • 2nd Br

    2.94 x 2.89 ft Main level

    B/I Closet, Laminate, B/I Shelves

  • Foyer

    2.74 x 1.2 ft 2nd level

    Laminate, Double Closet

  • Bathroom

    2.43 x 1.52 ft Main level

    Ceramic Floor

Thinking of Selling?

Find Out Your Home’s Value in Today’s Market!

No Email or Signup is required to view your home estimate.

estimate your home value

Contact Manoj Kukreja

Sales Representative,
Century 21 People’s Choice Realty Inc.,
Brokerage
(647) 576 - 2100

Manoj profile avatar

Property History

Property history for 116-1801 O'Connor Drive, Toronto

This property has been sold 3 times before. Create your free account to explore sold prices, detailed property history, and more insider data.

Sign In / Register

Mortgage Calculator

This data is for informational purposes only.

Mortgage Payment per month

Principal Amount

Interest

Total Payable

Amortization

Amortization

Closing Cost Calculator

This data is for informational purposes only.

Closing Cost Total for this property

Total Cash flow for purchasing this property

Down Payment(%)*
Additional information

Provincial Land Transfer Tax

Ontario Land Transfer Tax Rebate

Toronto Land Transfer Tax

Toronto Land Transfer Tax Rebate

PST on CMHC Insurance Premium

Lawyer Fees

$2,825

Government Registration Fee's

$164

Title Insurance

Closing Cost Total

Total Cash flow for purchasing this property

Provincial Land Transfer Tax

Ontario Land Transfer Tax Rebate

Toronto Land Transfer Tax

Toronto Land Transfer Tax Rebate

PST on CMHC Insurance Premium

Lawyer Fees

$2,825

Government Registarion Fee's

$164

Title Insurance

Down Payment(%)*

* A down payment of less than 20% is permitted only for first-time home buyers purchasing their principal residence. The minimum down payment required is 5% for the portion of the purchase price up to $500,000, and 10% for the portion between $500,000 and $1,500,000. For properties priced over $1,500,000, a minimum down payment of 20% is required.

Thinking of Selling?

Find Out Your Home’s Value in Today’s Market!

No Email or Signup is required to view your home estimate.

estimate your home value

Contact Manoj Kukreja

Sales Representative, Century 21 People’s Choice Realty Inc., Brokerage
(647) 576 - 2100

Manoj profile avatar

Recent Sold Listings in Victoria Village, Toronto

Popular Cities